
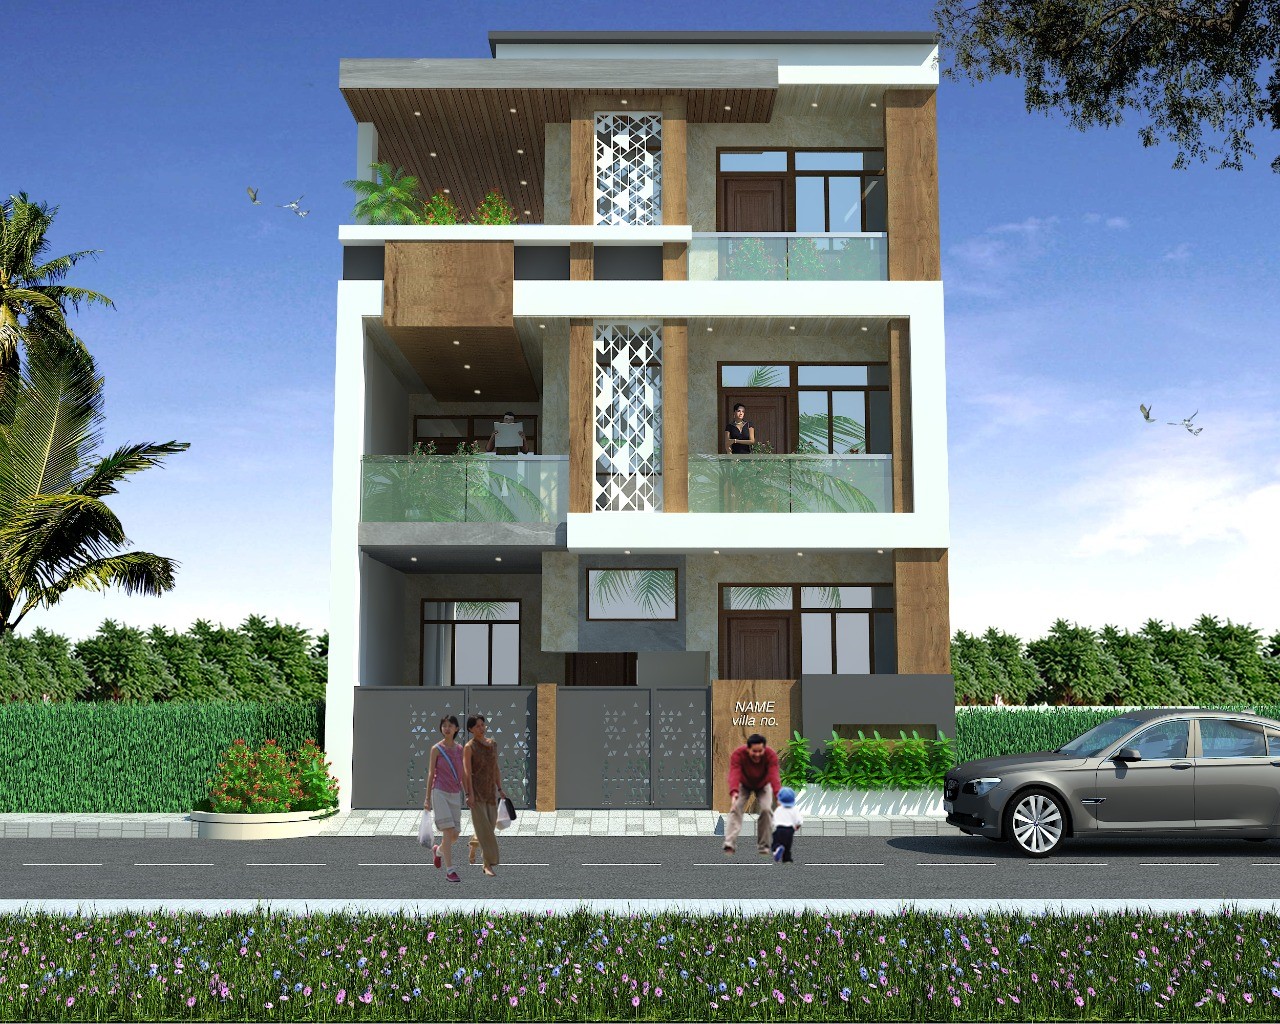
- G+2 residential building thoughtfully designed to optimize space on a compact 22′ × 45′ plot.
- Modern façade with clean lines and aesthetic appeal, creating a welcoming home environment.
- Functional layout with proper circulation, natural lighting, and ventilation for comfortable family living.