

Residential Project (G+2 Lavish Villa) |
A striking G+2 contemporary villa designed with dynamic massing, diverse architectural elements, and bold
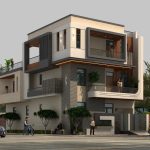
A striking G+2 contemporary villa designed with dynamic massing, diverse architectural elements, and bold
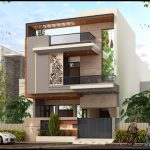
A contemporary villa design crafted with elegant proportions, refined massing, and premium finishes to
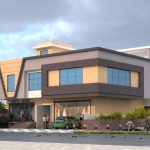
A contemporary commercial structure articulated with strong geometry and layered façades to establish a
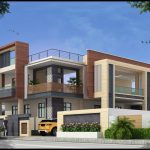
A contemporary residential design shaped through bold massing, layered terraces, and well-defined horizontal elements
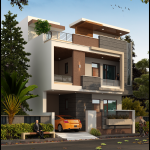
A contemporary residence defined by clean volumes, layered projections, and balanced proportions to create
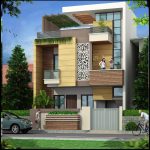
A contemporary residence articulated with projecting frames, vertical planes, and layered volumes to achieve
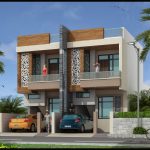
• A modern twin-residence design expressed through symmetrical planning and strong vertical articulation for
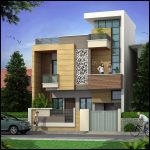
• A contemporary home composed with bold vertical elements and projecting frames to create
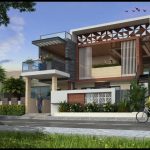
• A modern residential concept shaped through contrasting volumes, open terraces, and strong horizontal
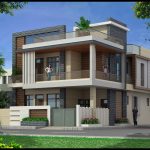
• A modern residential design articulated through bold volumes, layered façades, and strong horizontal