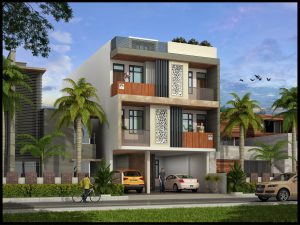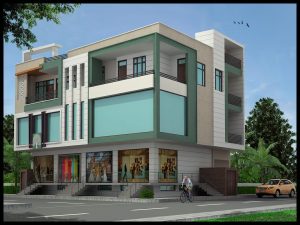

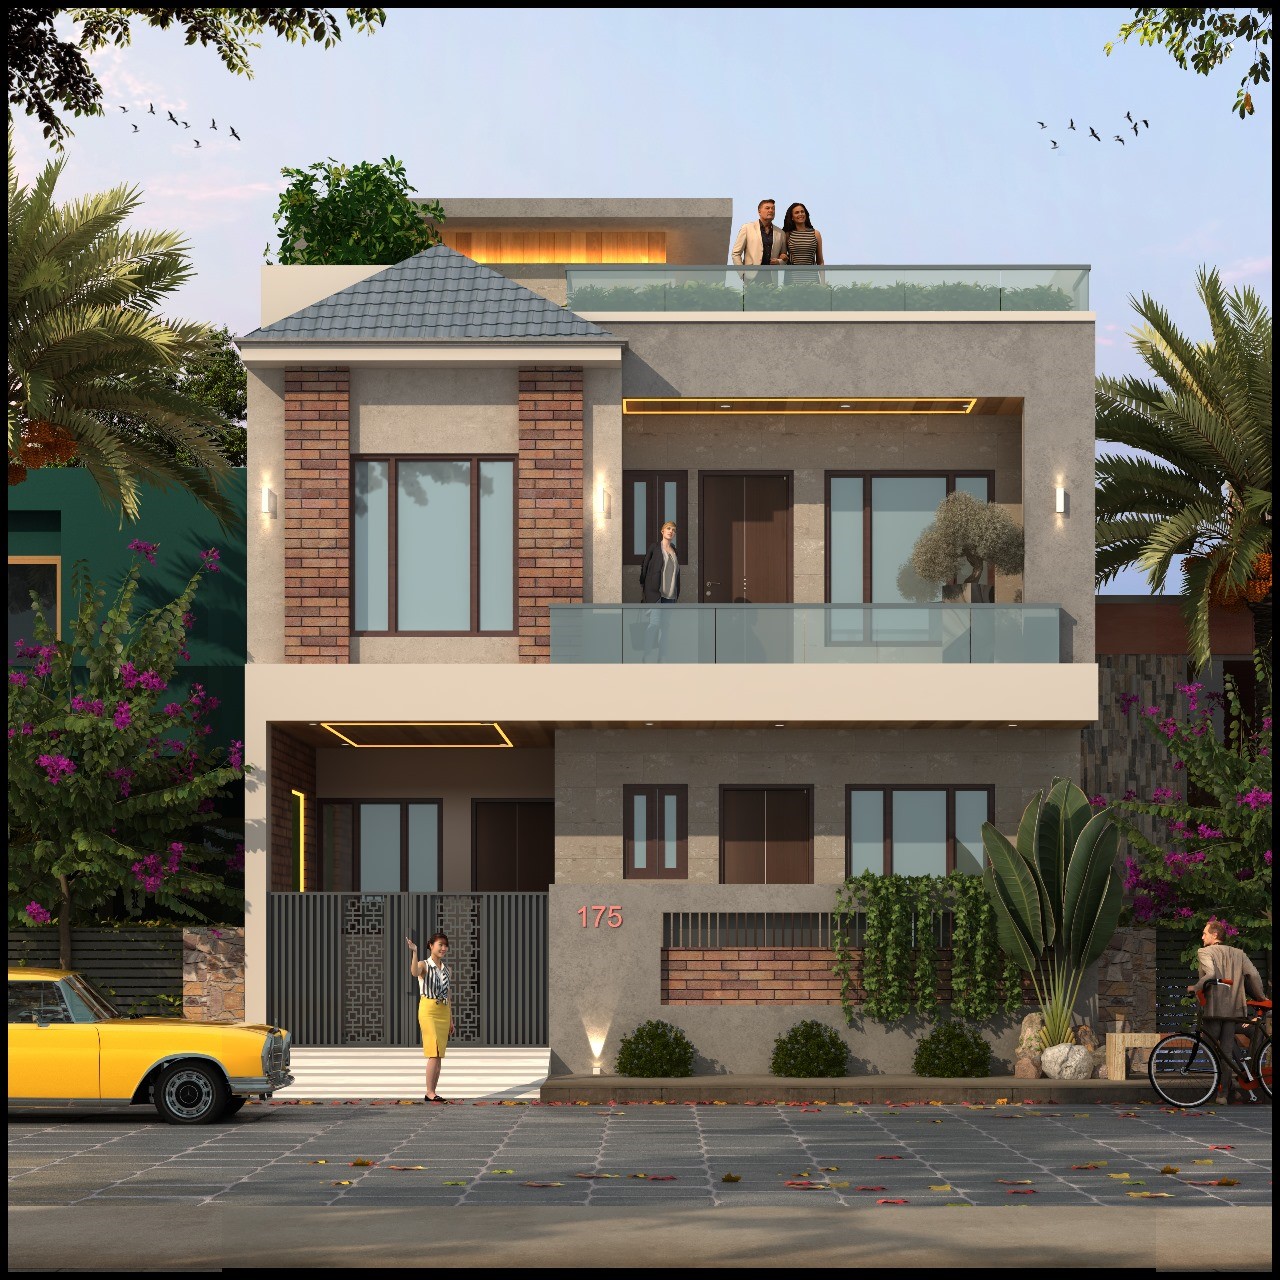
- G+1 commercial spaces on the ground and first floors with residential unit above, designed for optimal functionality.
- Luxury residential façade on the second floor, blending elegance with modern architectural aesthetics.
- Efficient layout ensuring smooth circulation, natural lighting, and ventilation across commercial and residential areas.