

Residential Project | Plot 22′ ×
G+2 residential building thoughtfully designed to optimize space on a compact 22' × 45'
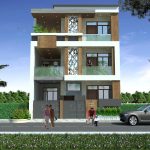
G+2 residential building thoughtfully designed to optimize space on a compact 22' × 45'
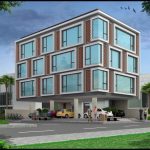
Stilt +3 commercial building designed to maximize functional space on a 25' × 50'
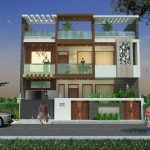
Thoughtfully designed residential building optimizing space and functionality on a 35' × 60' plot.
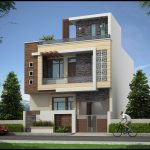
Efficiently designed residential building optimizing space on a compact 22' × 45' plot. Modern
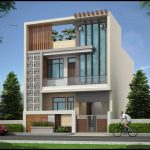
Compact and functional residential design maximizing space efficiency on a 25' × 50' plot.
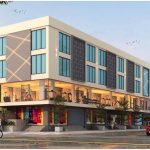
Optimally designed commercial building to maximize usable space on a narrow plot. Modern façade
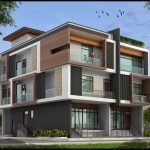
Thoughtfully designed mixed-use building with office space on the ground floor and residential apartments
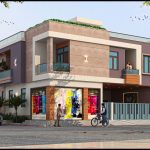
Thoughtfully designed mixed-use building with commercial spaces on the ground floor and a comfortable
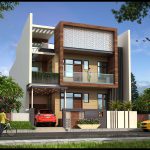
Modern residential design focused on clean geometry, balanced proportions, and efficient space planning. Façade
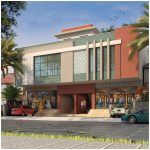
Contemporary commercial façade designed with bold color blocks, strong horizontal bands, and large glazed