

Residential Project | Plot 20′ ×
• A contemporary residence crafted with layered massing and clean geometry to achieve a
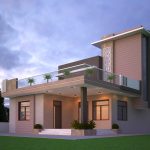
• A contemporary residence crafted with layered massing and clean geometry to achieve a
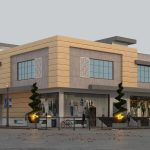
G+1 mixed-use development designed with contemporary construction techniques and premium materials for long-term performance.
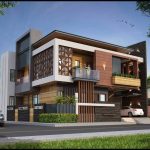
G+1 modern residence designed with advanced materials for durability, aesthetics, and sustainability. Sleek contemporary
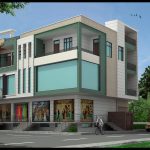
Innovative design maximizing usable area while maintaining privacy and comfort. Contemporary architectural style with
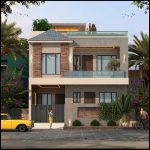
G+1 commercial spaces on the ground and first floors with residential unit above, designed
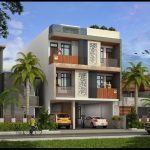
Stilt +2 residential building thoughtfully designed to maximize space and functionality on a 25'
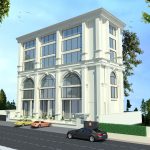
G+3 commercial building designed to maximize functional space on a 60' × 30' plot.
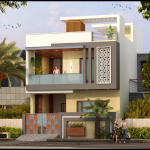
Thoughtfully designed residential building optimizing space and functionality on a 30' × 60' plot.
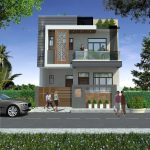
Compact and efficient residential design maximizing functionality on a 22' × 42' plot. Modern
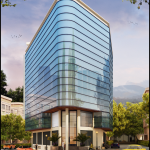
G+4 commercial building designed to maximize usable space within 2300 sq.ft. Modern façade combining